Showing posts with label proposal. Show all posts

Group 1


Proposal 1: COME TO [GATHER]  [ back to entries ]

Come to[gather] originates from the need for spaces that encourage outward expression, both artistically and verbally, in Baton Rouge's Mid City neighborhood.  Our interactions within the community revealed that it is essential for our proposal to revolve around the people in the existing community of residences as well as those people currently without permanent housing.  From our analysis and observation, we see the opportunity to expand the work of St. Vincent de Paul's charitable organization further into Mid City, as a means of establishing a support system for the area.  By emphasizing the interaction and expression of the community, our proposal seeks to expand the identity and livelihood of Mid City.


The master plan illustrates the proposal’s art-centered approach, giving this area of Mid City visual identity and unity.  Through murals, painted crosswalks, and inventive signage, the neighborhood is established as a unique area, while remaining connected to the whole of Baton Rouge through the ongoing BR Walls project.  Come to[gather] imbues the area with color, vegetation, and interactive areas for the community to enjoy, as well as opportunities for the residents to learn additional skills and reach out to others.


Four proposed interventions make up the vision for the site:
1. The Workforce Development building that houses a cafe, grocery, and small repair shop. 
2. An Arts Education building where the community and workforce participants can create and display their own pieces for the neighborhood to view.
3. Housing for the workforce mentor & mentees program.
4. An outdoor gathering space.

Each of these proposed spaces allow the people of the community to come to[gather] and interact in a positive environment, that promotes the growth and betterment of the individual and the neighborhood as a whole.  The success of each intervention relies heavily on the engagement and participation of its users.


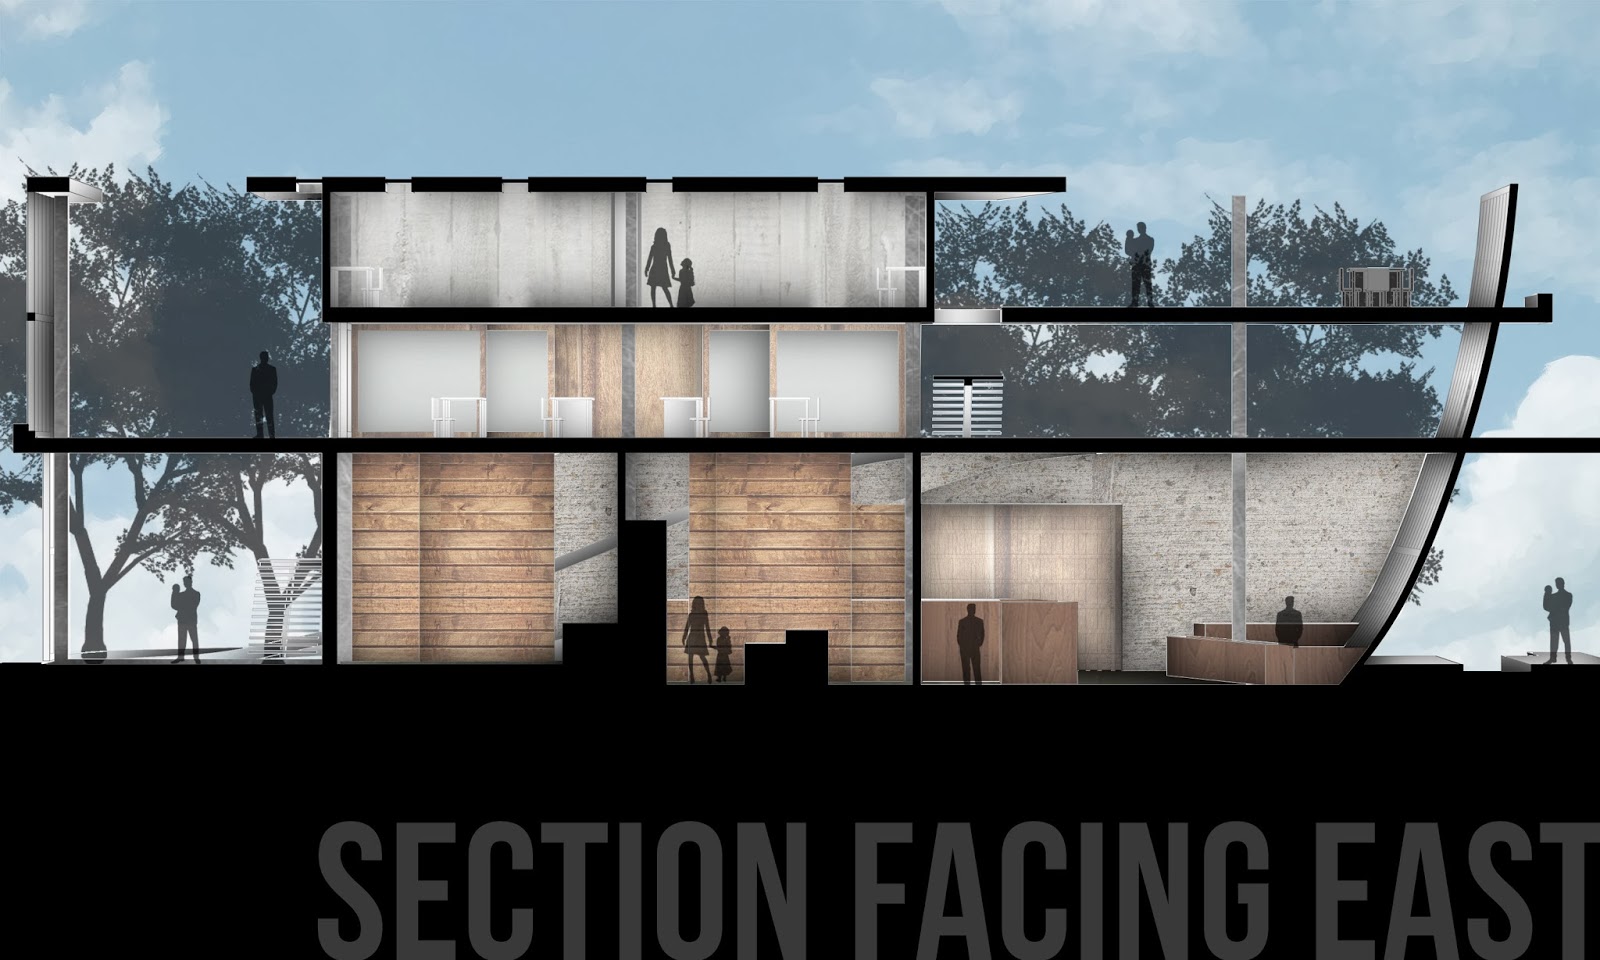

The Workforce Development building reflects St. Vincent de Paul's mission statement as an organization "united in an international charity by their spirit of poverty, humility, and sharing".  This intervention embodies the charity's desire to help conquer poverty in the area with the workforce development program aimed at training and educating those community members without permanent housing or job opportunities.  Within this program, the workers will learn essential trades, while also feeling a sense of belonging.  The program also embodies the humility and sharing aspects of St. Vincent de Paul's mission statement through the proposed mentor program, which allows community members to assist and live alongside the workers.  With service as its mission, the proposed mentor program offers education and support to the workers and the people of Mid City.  The Workforce Development building provides the neighborhood with access to fresh produce, gathering spaces, and learning centers for the community to share.  These spaces allow the workers and community members to share communications with one another and establish relationships based on mutual respect.


The Arts Education and studio building enables the cultivation of several different categories of the fine arts.  By preserving the existing building to serve as a reception area, the design vivifies a forgotten fragment, while maintaining an importance of history.  This intervention allows the community members and program members another outlet for expression and interaction.


The housing component of the project continues to promote the idea of gathering Mid City neighbors through the proposed mentor and mentee program.  This program is intended to extend the support system for the participants of St. Vincent de Paul's development program, who were previously homeless.  The mentoring program allows the participants to establish relationships based on accountability, encouragement, and guidance, so that they may achieve the goal of self-sufficiency.  As proposed, the workforce participants would live in separate, independent units adjacent to the mentors.  By placing the living spaces next to one another, the mentees are able to form close relationships with their mentors, while also having the benefits of a private living space.


The outdoor gathering space consists of a stage and seating area adjacent to the existing New Sunlight Baptist Church.  Creating a space to be used by the community, this element associates the connection between each of the interventions through pathways and exterior spaces.  This element gives the neighborhood of Mid City a safe place to come to[gather] and play.


Come to[gather] aims to instill the area of Mid City with the unique quality that it serves to the greater area of Baton Rouge.  With North Boulevard as the connecting agent, the vibrant art influence of Mid City asserts its identity as a neighborhood within the larger context of the city.  Centered on the interaction among the residents, the interventions seek to promote empowerment through the programs and services that bring Mid City to[gather].

Group 2


Proposal 2: BRICE PROMENADE  [ back to entries ]

Brice Promenade is a new pedestrian road between North Blvd. and America St. repurposed into active public space. The Promenade offers an alluring break from vehicular traffic as users have the opportunity to engage in an urbanized street linking a new program for Mid City to the neighborhood.

The Hub, a fresh market grocery and café centered on workforce development, serves the residents of Mid City as a social condenser and presents Brice Promenade to passersby on North Blvd.

Brice Promenade is a socially interactive road in which moments of intersection bring relationships between residents and Hub users to the forefront.


Brice Promenade Farmers' Market

In St. Vincent de Paul’s effort to curb homelessness by addressing unemployment, the now vacant site of Romano’s grocery will be utilized to serve residents of Mid City. The Hub will provide a source of food, work, and gathering spaces for learning and recreation.

These areas of overlapping program create an environment for diverse communities to interact.


North Blvd Entrance of Brice Promenade

The Hub announces Mid City to passersby driving on North Boulevard. The well lit porch entrance is easily accessible from the street and encourages traffic to observe the activity within the Market. The Hub remains a safe and welcoming building throughout the day.


Urban Theater and Cafe

The weekend farmers' market serves as a magnet in the neighborhood and allows local farmers and residents to sell and trade fresh produce. The urban theater will show movies and stage performances from local artists, allowing for entertainment after hours.

Louvers of the south facing facade of the Hub are operable and will be closed to project movies. Cafe seating spills out onto Brice Promenade.


Urban Housing and Courtyard

While the urbanization of Brice Promenade will greatly benefit Mid City, the architectural design aims to fit into the context of the surrounding neighborhood. Townhouse apartments with rich views of the Park and Promenade sit adjacent to America St. and S. 17th St. residences.


Housing Plans

With balconies facing the Courtyard and porches on either entrance, residents feel connected to their neighbors and the existing community.


The Hub is a mulitpurpose building with fresh market grocery store, cafe, and classrooms for work training and events. The Hub provides new opportunities to work in the service industry with on-the-job training in the market café. Workrooms are accessible for seminars relating to the job application and progression in varying fields. A collapsable wall between the two classrooms allows for a large event space for the community.

Mid City is considered a food desert as there is no fresh produce sold within walking distance of the neighborhood. In an effort to encourage healthy cooking, the market will feature a recipe corner with arrangements of groceries needed to make nutritious meals.


The pavement of North Blvd. runs through the common space to create a strong Promenade access to the center of the Hub. The grand porch serves as the north entrance to the Market.

The perimeter of the building is glazed for maximum visibility between the Hub users and those walking along Brice Promenade. This visibility allows parents to see their children playing in the Water Playground adjacent to the Hub. The southern walls are protected from the sun with louvers that retain the users visibility to the outside.

A wall of storefront doors open onto Brice Promenade allowing the Cafe seating to spill out onto the pedestrian street. Cafe users have a clear view of the Water Playground activity. Adjacent to the Playground is the Urban Theater, a terraced garden with views directed at the southern wall of the Hub. The operable southern louvers of the Hub close to create a large smooth surface for projecting films.


The Hub is designed to create maximum visibility and openness so as to encourage community members to become fully engaged in the many services provided.


Grand Porch on North Blvd.


Cafe seating spills out onto Brice Promenade

Elevated Classrooms for Workforce Development shaded by Louvers


Communities are strengthened through shared goals and although the job market is competitive, workforce training can serve many who are unemployed or in need of development.

As neighbors become more aware of the needs and goals of those around them, support for the Market Café will come directly from the Mid City community in addition to other Baton Rouge citizens.

Brice Promenade celebrates the existing character of the neighborhood while creating opportunities for the community to become involved in planning the future of Mid City.
   

Mid City Market on Brice Promenade


...